Dwg no. TP-2026-001
Project: precision machining program
Scale 1:1 · Units mm
Rev A · Sheet 1 of 1
CNC machining · Mold making · Est. 2011
Machined to the drawing. Every time.
Toolpath Precision Co. is an ISO 9001:2015 machining and mold-making partner in Shenzhen. Send a STEP file today — get DFM notes and a firm quote within 24 hours, and parts that match the print, lot after lot.
±0.005 mm
Machining tolerance
Ra 0.4 µm
As-milled surface finish
24 h
DFM feedback & quote
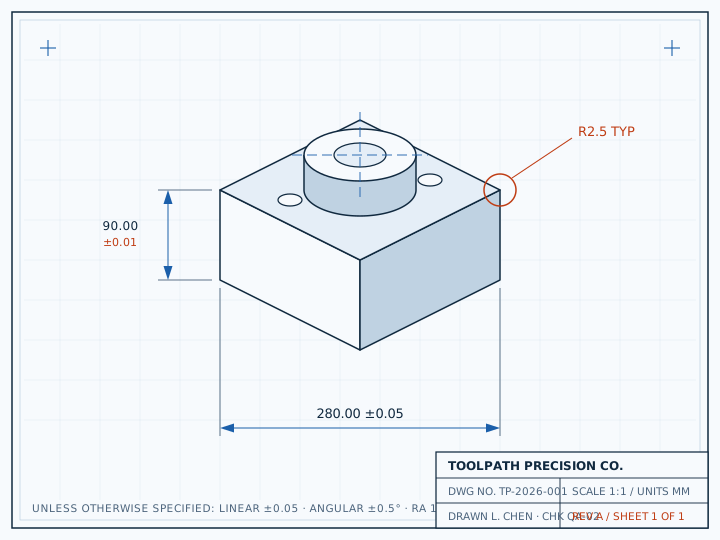
Tolerances unless noted: linear ±0.05 · angular ±0.5°
Third-angle projection · Do not scale drawing
Sec. 01 — Capabilities
Six ways we cut metal. One standard of accuracy.
Every card below runs under the same control plan: calibrated tooling, in-process checks and a CMM report at the end of the line.

3 & 4-Axis Milling
Production milling for plates, housings and manifolds on 42 vertical machining centers, with 4th-axis rotary indexing for multi-face work in one clamping.
1,100×600×600 mm · ±0.008 mm

5-Axis Simultaneous
Trunnion and swivel-head machines hold ±0.005 mm positional accuracy on impellers, aerospace brackets and organic geometry — five faces, one setup.
Positional ±0.005 mm · 12 machines

CNC Turning & Mill-Turn
Bar work from Ø2 mm to chucked parts at Ø420 mm. Live tooling and sub-spindles finish parts complete — threads, flats and cross-holes in one cycle.
Ø2–420 mm · Live tooling

Wire & Sinker EDM
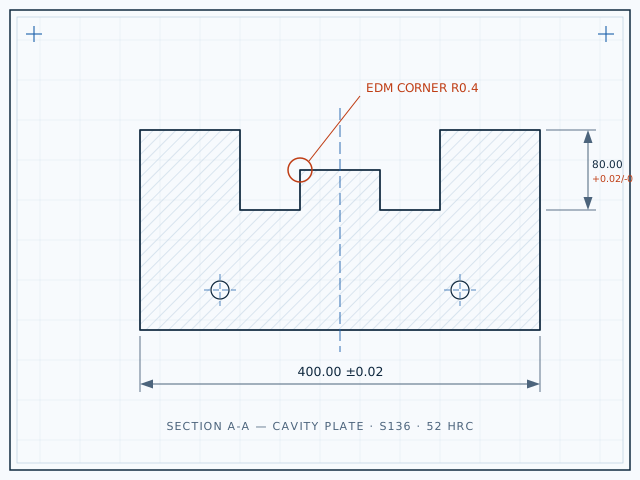
Hardened cores, keyways and sharp internal corners in tool steels to 62 HRC. Wire kerf control holds the corner radii a cutter can’t reach.
To 62 HRC · Corner R0.1

Precision Grinding
Surface, cylindrical and jig grinding for datum faces and press-fit bores — flatness to 0.002 mm and finishes to Ra 0.1 µm on hardened steel.
Flatness 0.002 mm · Ra 0.1

Injection Mold Making
Export-grade single to 32-cavity molds in P20, H13 and S136 — mold-flow review up front, T1 samples in four weeks, full 2D/3D documentation.
T1 in 4 wks · 500k-shot life
Table 01 — Guaranteed limits
Verified on CMM · 20 °C lab
±0.005 mm
Linear tolerance held on critical features
0.002 mm
Flatness & parallelism after grinding
Ra 0.1 µm
Finest ground surface finish
98.6%
First-pass yield across last year’s lots
Sec. 02 — Materials
Stocked alloys and engineering plastics
Certified bar and plate with mill test reports on file. These are the grades we keep on the floor — everything else we source in days, not weeks.
| Material | Grades in stock | Typical applications | Finishing options |
|---|---|---|---|
| Aluminum | 6061-T6 · 7075-T6 · 5052 · 2024 | Housings, optics mounts, heat sinks | Clear / black / hard anodize |
| Stainless steel | 303 · 304 · 316L · 17-4 PH | Food, marine and medical hardware | Passivation, electropolish |
| Alloy & tool steel | 1045 · 4140 · P20 · H13 · S136 | Shafts, fixtures, mold cores | Heat treat to 62 HRC, nitride |
| Brass & copper | C360 · C110 | Bushings, terminals, RF bodies | Tumble finish, nickel plate |
| Titanium | Grade 2 · Grade 5 (Ti-6Al-4V) | Aerospace and implant components | Machined in a dedicated cell |
| Engineering plastics | PEEK · POM · PTFE · PC · ABS | Insulators, wear parts, jigs | Stress-relieved, annealed stock |
Need a grade you don’t see? We source certified stock with EN 10204 3.1 mill certificates in 3–5 working days.
Sec. 03 — Process
From STEP file to shipped parts in six steps
01
Upload CAD & drawings
Send STEP, IGES or X_T plus PDF prints through the RFQ form. Files stay on encrypted storage, under NDA if you prefer.
02
DFM review in 24 h
A machinist — not a bot — flags thin walls, deep pockets and tolerance stacks before you commit a purchase order.
03
Quote & purchase order
Firm unit pricing by quantity break, tooling itemized separately, lead time quoted in working days — and honored.
04
Machining & in-process QC
First article measured before the run starts; IPQC checks every 25 pieces against the control plan.
05
CMM final inspection
Full dimensional report tied to serialized parts, with material certs and finish records in one PDF pack.
06
Pack & export shipping
VCI wrap, foam-lined crates and full export documents — EXW, FOB Shenzhen or DDP to your receiving dock.

Sec. 04 — Metrology
Quality is measured, not promised.
Every job passes through a 20 ±1 °C metrology lab: five bridge CMMs measuring to 1,200 mm, optical comparators, surface-roughness testers and calibrated gauging. Reports ship with the parts — not after them.
- Full FAI in AS9102-style format, PPAP level 3 on request
- CMM dimensional report with every production lot
- Material, heat-treat and plating certs retained for 10 years
- Gauge R&R studies on customer-critical features
Sec. 05 — Industries
Trusted where the print is law
Aerospace & defense
Structural brackets and avionics housings with AS9102-style FAI on every first run.
Automotive & EV
Battery enclosures, busbar tooling and PPAP documentation for launch programs.
Medical & dental
Surgical instrument bodies and implant prototypes in Ti Grade 5 and PEEK.
Semiconductor
Vacuum chamber parts and wafer-handling end effectors in 6061 and PEEK.
Robotics & automation
Actuator housings, harmonic-drive flanges and low-runout shafts at scale.
Energy & instrumentation
Flow bodies in 316L and duplex, with pressure-tested manifold assemblies.
Quality system
ISO 9001:2015
AS9100-aligned QMS
ISO 2768-fH default
RoHS · REACH
NDA & IP protection
Audited annually. Certificate PDFs and scope documents ship with your first RFQ response.
Field reports
Engineers who checked our work
“Toolpath held ±0.005 mm across a 2,000-piece run of 7075 housings. Their CMM data matched our lab to the micron — we dropped incoming inspection after the third lot.”
Elena Marsh — Principal ME, Halcyon Robotics
PO #4471 · 12 lots · 0 NCRs
“They flagged a tolerance stack on our valve manifold at DFM, before a single chip was cut. That one email saved us a tooling revision and three weeks of schedule.”
Daniel Kroll — NPI Manager, Vektor Medical Systems
PO #3918 · T1 approved first pass
Export FAQ
Answers before you ask
What file formats can I send?
STEP (.step / .stp), IGES, Parasolid (.x_t) and DXF for geometry, plus PDF drawings for tolerances and callouts. Native CAD packages can be arranged on request.
What is your minimum order quantity?
One piece. We run prototypes, bridge quantities and production on the same machines, so you can start with a single first article and scale on the same toolpaths.
How fast can you deliver?
Machined prototypes ship in 3–7 working days. Production lots typically run 2–4 weeks. Injection molds reach T1 samples in about four weeks, depending on cavitation.
Which tolerances do you work to?
ISO 2768-fH applies unless your drawing says otherwise. On critical features we hold ±0.005 mm milling and turning, 0.002 mm flatness after grinding — tighter limits by agreement.
What are your payment terms?
Standard terms are 30% T/T deposit with balance before shipment, in USD or EUR. Qualified accounts move to NET 30; letters of credit are accepted for larger programs.
How do you ship overseas?
Express courier for prototypes, consolidated air or sea freight for production. We quote EXW, FOB Shenzhen or DDP to your dock, with export documents prepared in-house.
What quality documentation is included?
Every lot ships with a CMM dimensional report, material certificates and finish records. FAI reports, PPAP packages and RoHS/REACH declarations are available on request.
RFQ — Request for quote
Send the drawing. Quote in 24 hours.
STEP, IGES, Parasolid or PDF prints. An applications engineer replies with firm pricing and DFM notes within one business day — NDA first if you prefer.
STEP · IGES · X_T · DXF · PDF — MOQ 1 pc — NDA on request